Awesome Hotel Phase Two
Project Details
Location : Ili Norte, San Juan, La Union, Philippines
Owner : Awesome Hotel Inc.
Enclosed Floor Area : 10,845 square meters
Completed in: 2025
Project Images
Project Vision
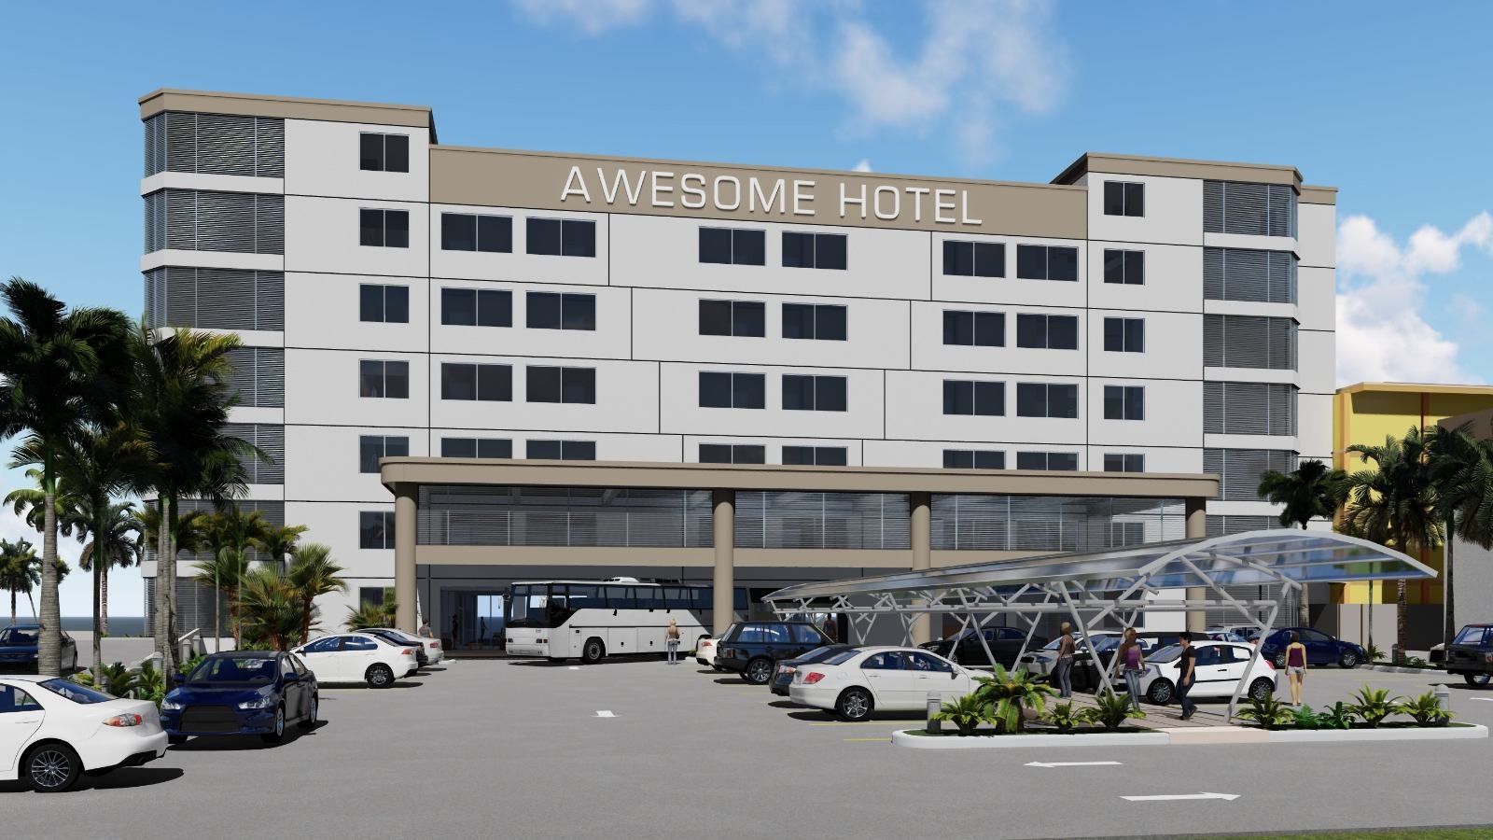
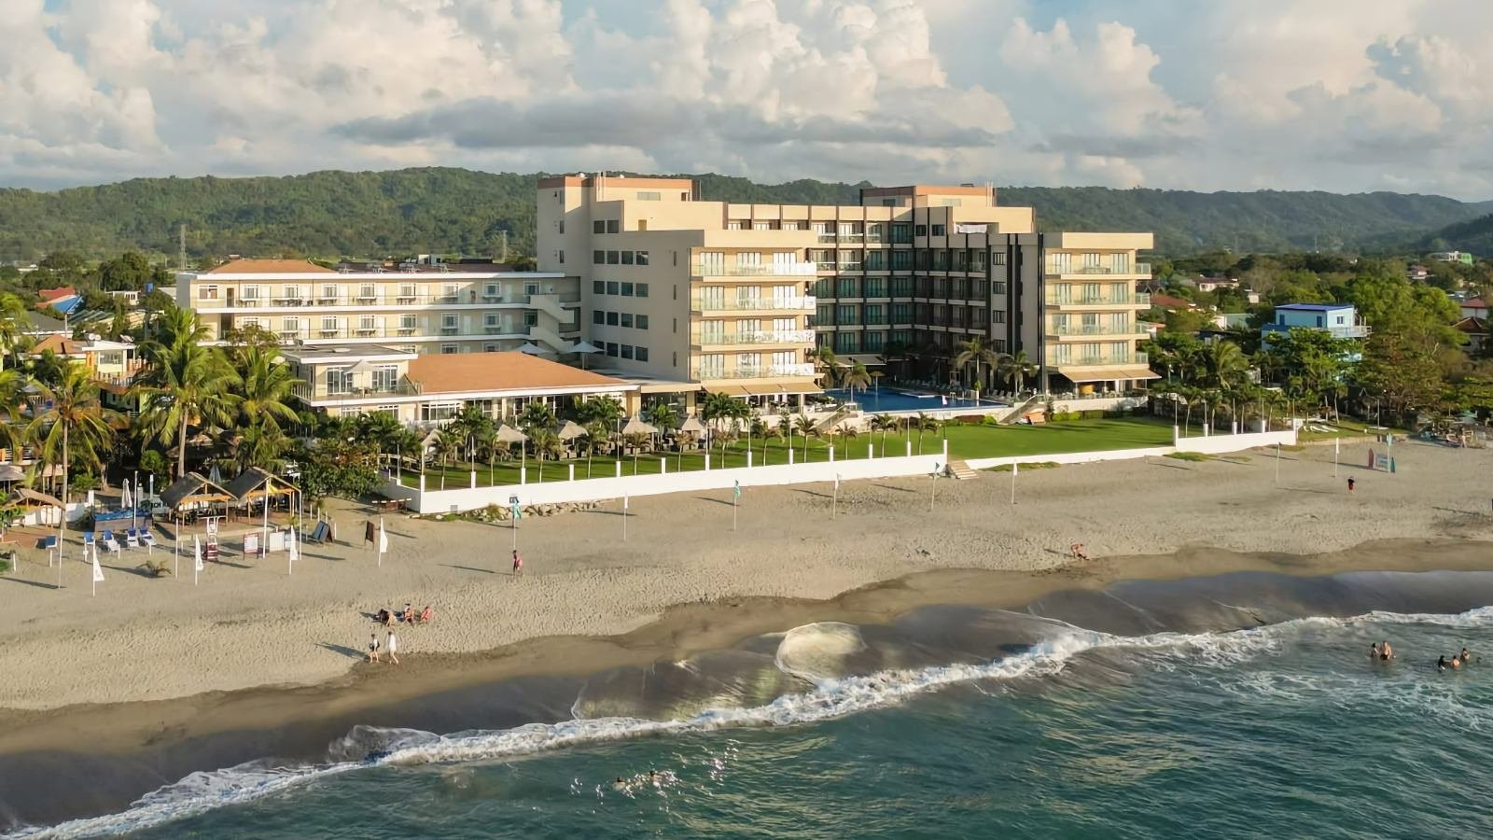
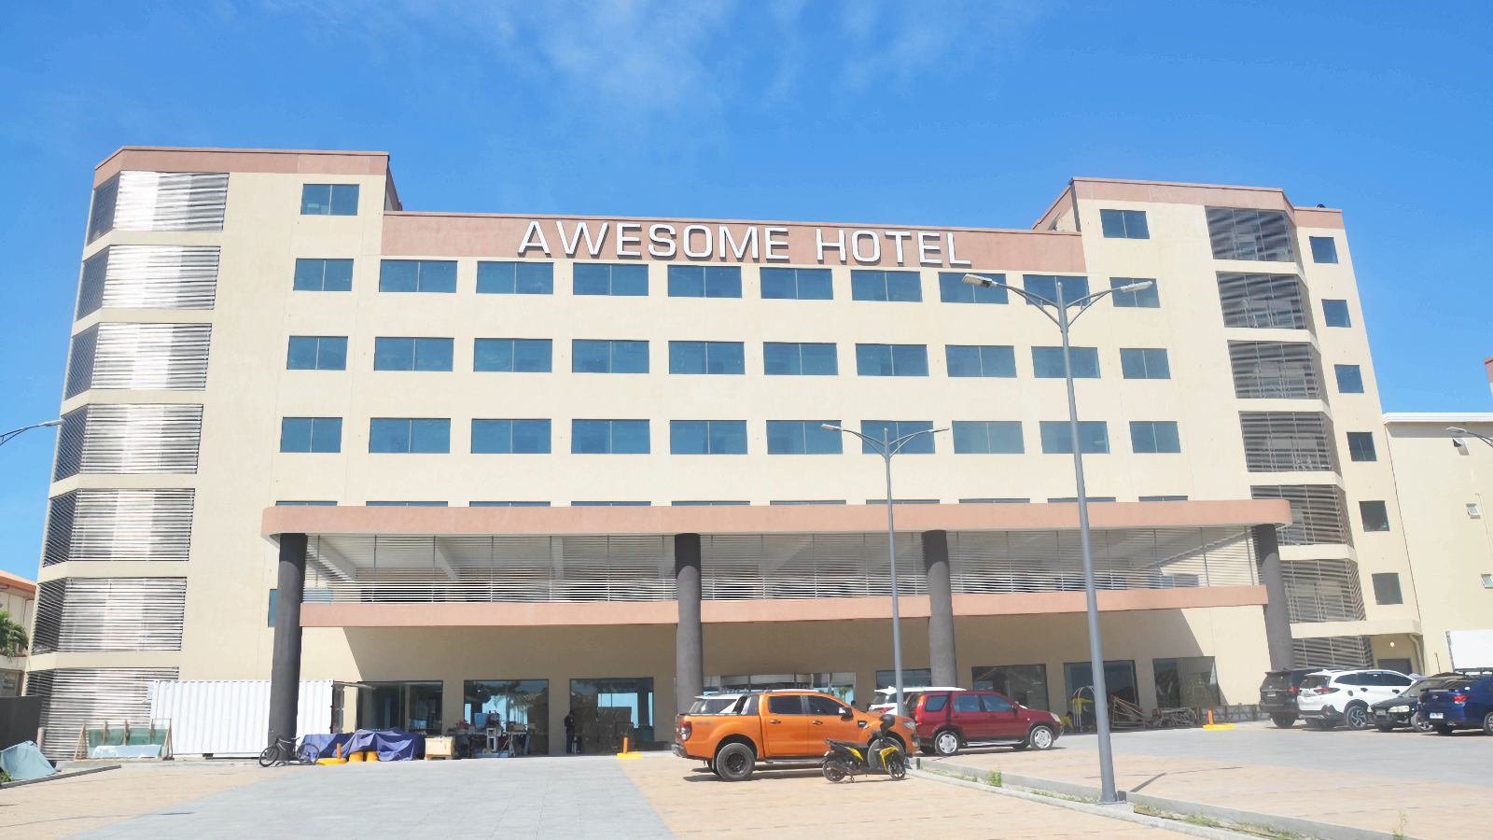
Awesome Hotel Phase Two represents the evolution of a successful hospitality destination into a contemporary beachfront resort. Conceived to complement the rapid growth of tourism in San Juan, La Union, the expansion combines modern resort architecture, sustainable design strategies, and carefully planned guest amenities to create an environment that is both commercially successful and environmentally responsible.
Rather than simply adding more guest rooms, our objective was to create a destination that would enrich the visitor's experience while responding sensitively to the relaxed character of the La Union coastline.
A Decade of Design Evolution
The completed resort is the product of nearly ten years of continuous refinement. From the first conceptual studies prepared in 2015 until its phased opening in 2025, the design evolved through a close and rewarding collaboration between architect and owner.
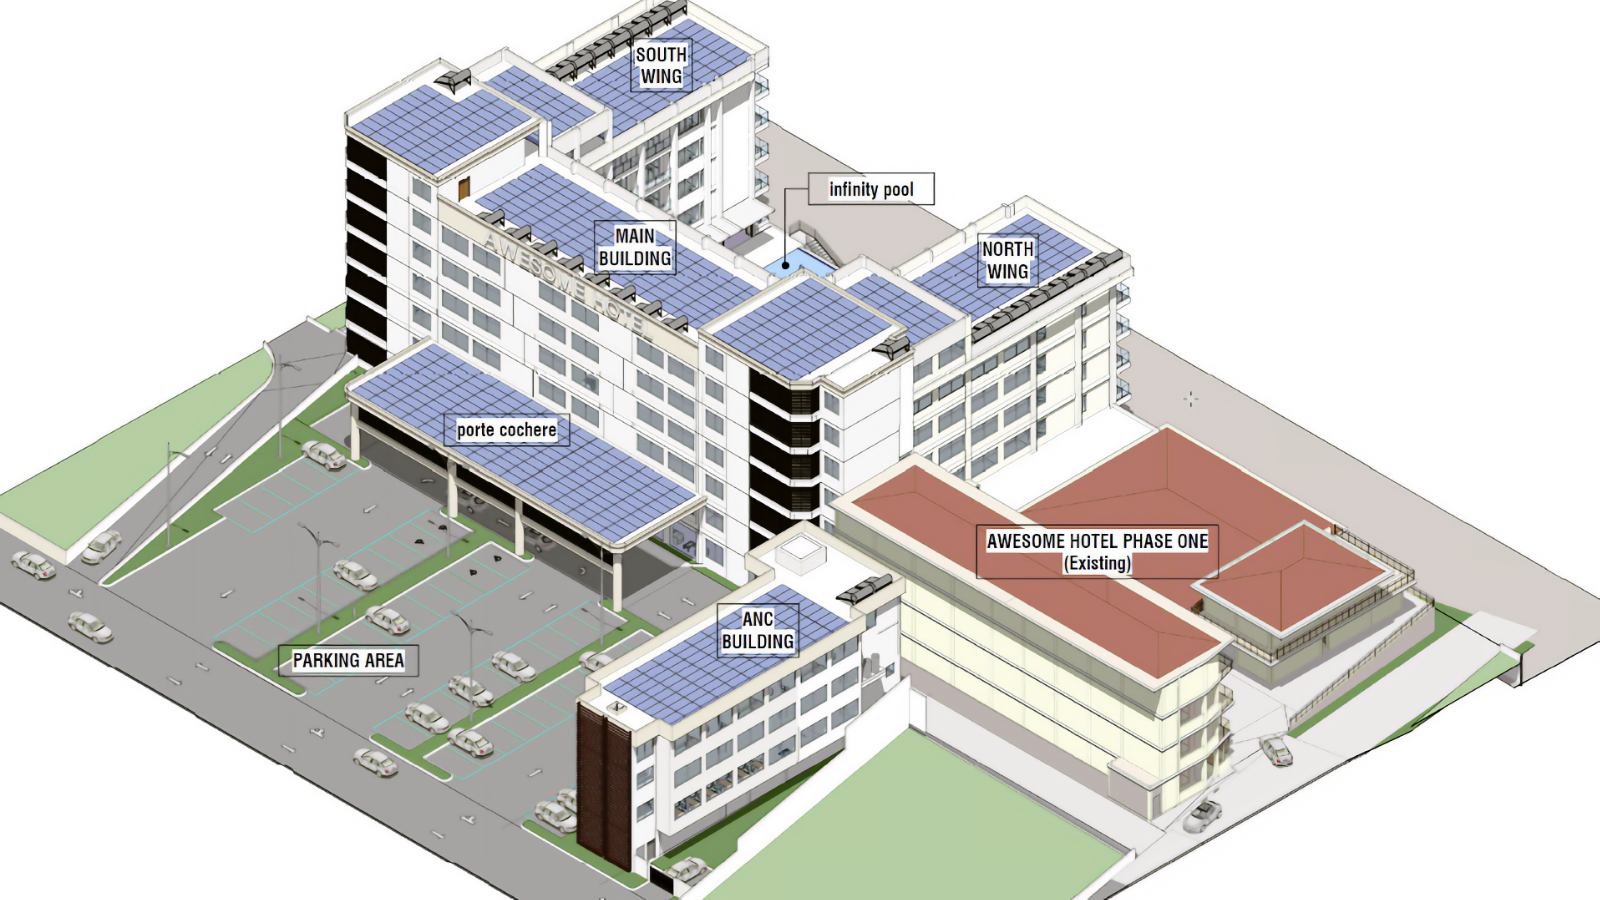
As the owner's vision expanded, so did the architecture. An additional floor was introduced to the Main Building, while a separate Ancillary (ANC) Building was designed to accommodate many of the hotel's operational and service functions. A concealed underground tunnel links the ANC Building with the Main Building, allowing housekeeping, engineering, and food service operations to function efficiently without intruding upon the guest experience.
The isometric illustration above captures the resort's final configuration—a design that matured through years of thoughtful refinement rather than a single moment of inspiration.
Sustainable Resort Planning
Environmental responsibility has been a guiding principle of the design from the very beginning.
As illustrated in the isometric view, every major roof has been planned to accommodate extensive photovoltaic solar panel arrays, taking advantage of the abundant sunshine enjoyed along the La Union coastline throughout much of the year.
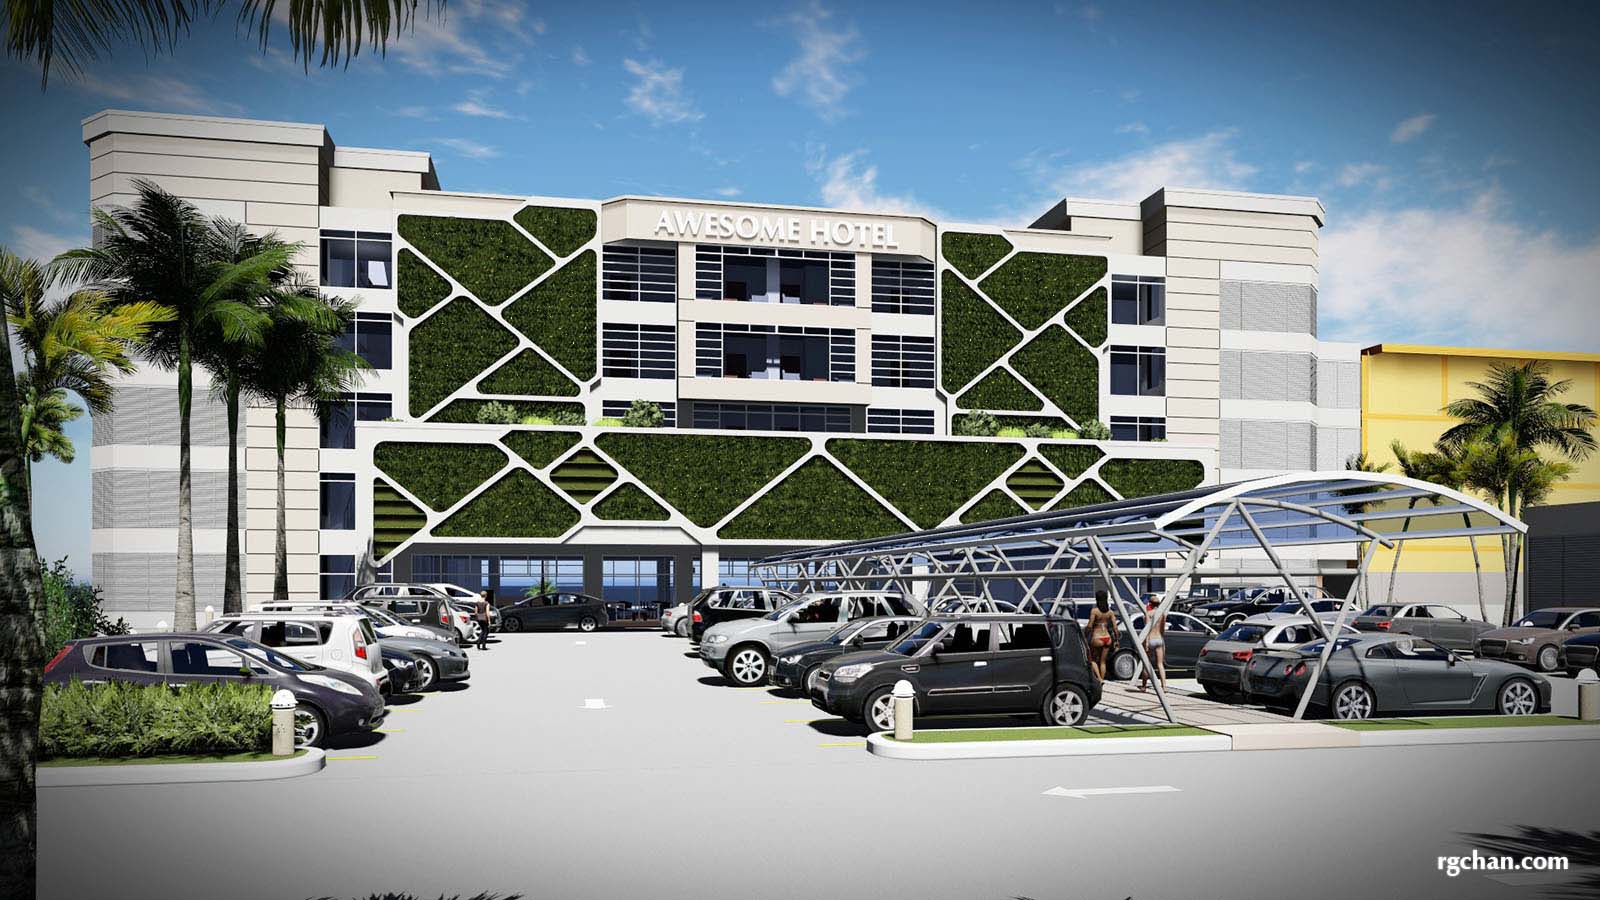
The early design concepts also envisioned extensive vertical gardens integrated into the building façades. While visually striking, further evaluation during the design process led both architect and owner to conclude that such features would be difficult to maintain and vulnerable to the strong tropical winds that accompany the rainy season. Rather than pursuing sustainability for its own sake, we chose solutions that would remain practical, durable, and effective over the building's long service life.
The resulting design demonstrates that sustainable architecture is achieved not by incorporating every available green feature, but by selecting strategies that are appropriate to the building, its environment, and its long-term operation. The extensive rooftop solar installations reflect that philosophy, reducing dependence on conventional energy while supporting the resort's commitment to responsible and sustainable hospitality.
Guest Experience and Operational Efficiency
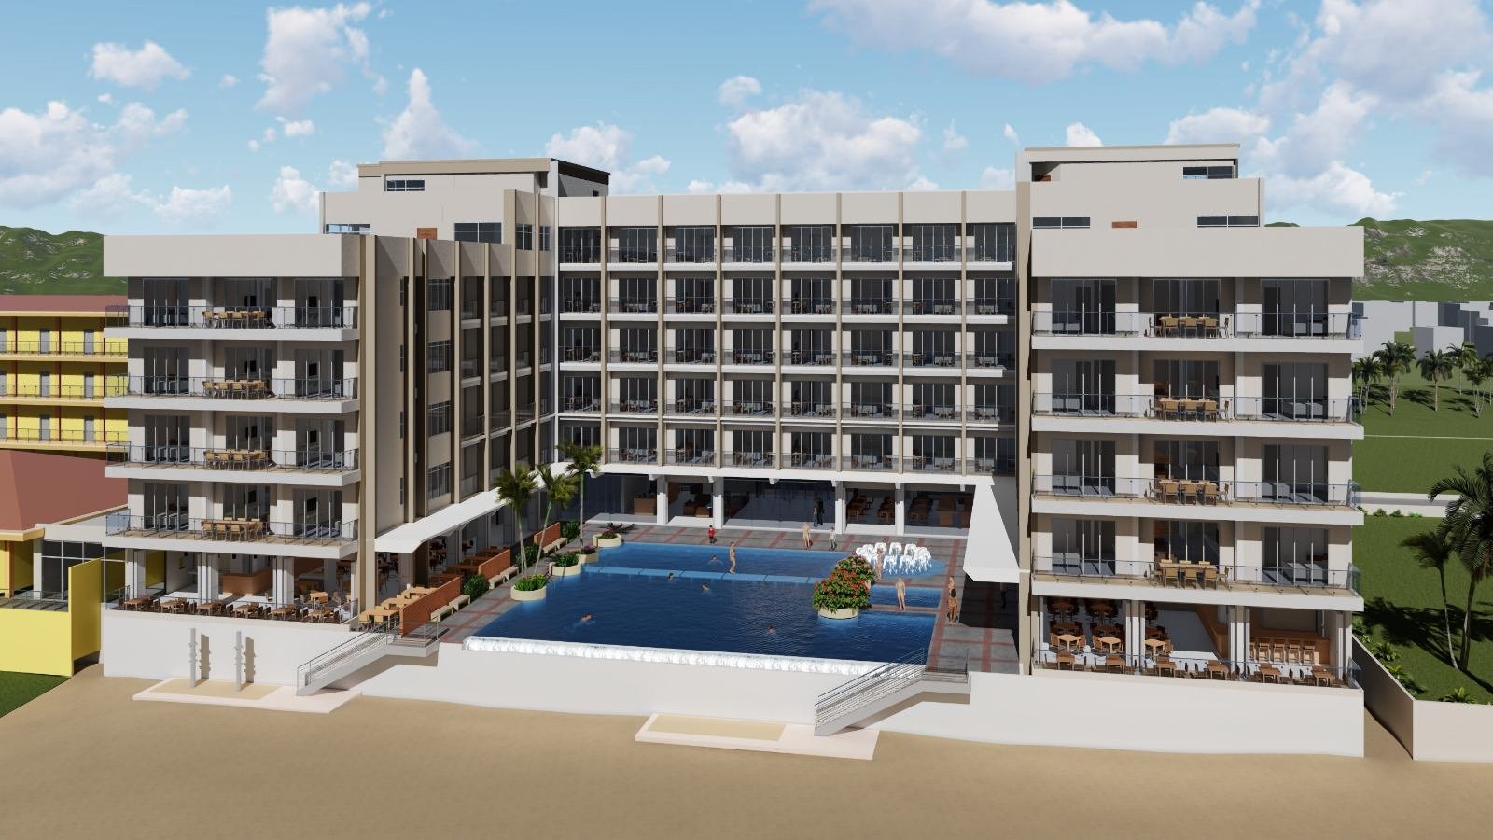
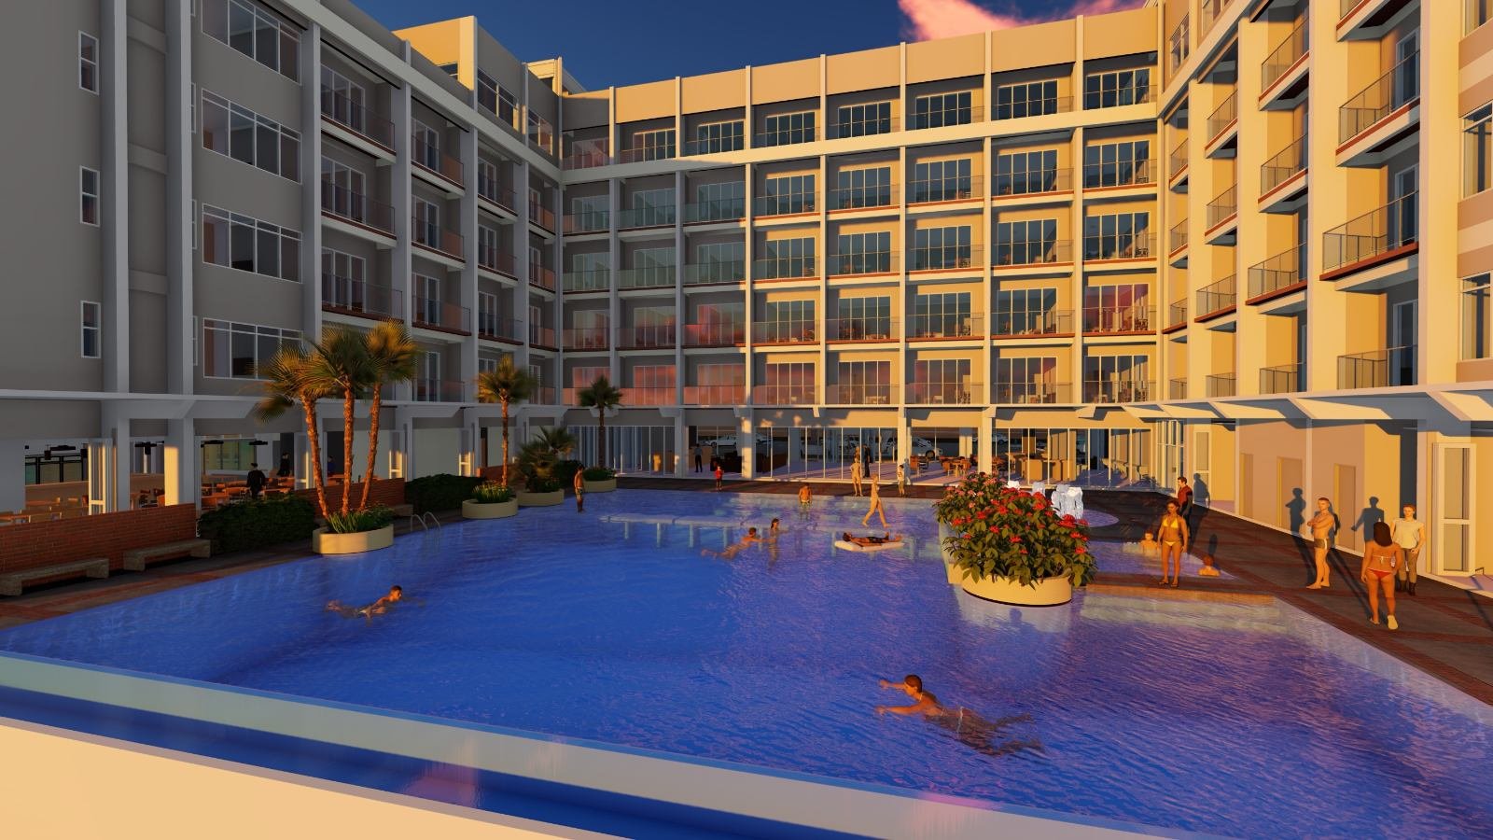
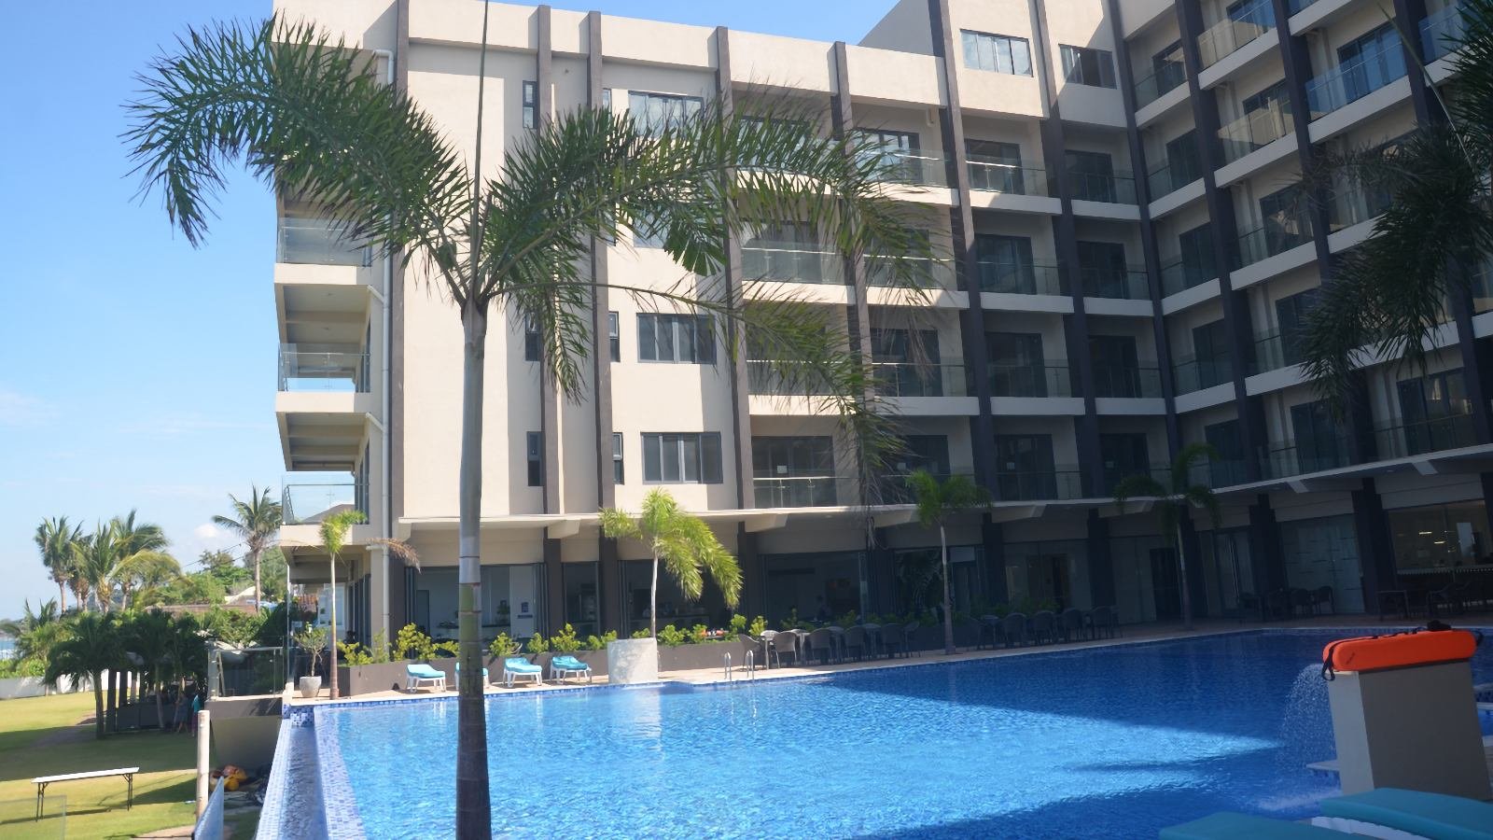
More than one hundred guest rooms are arranged around a generous U-shaped composition embracing the resort's infinity swimming pool. This configuration maximizes ocean views while creating an inviting central courtyard that balances openness, privacy, and a strong sense of place.
Behind the scenes, equal attention was devoted to operational efficiency. Passenger circulation, housekeeping, maintenance, engineering, and food service were carefully separated to ensure that guests enjoy the seamless experience expected of a first-class resort.
A Lesson in Hospitality Planning
One design discussion remains especially memorable because it taught me an important lesson.
Early in the design process, Mr. Webster-the owner, proposed installing four passenger elevators—two at each end of the Main Building. Based on accepted planning standards, I initially believed that number exceeded the building's requirements.
Mr. Webster saw the issue differently. Drawing upon his experience as a hotel owner and considering the future operation of both Phase One and Phase Two together, he explained that his goal was simple: guests should never have to wait unnecessarily for an elevator.
His reasoning ultimately convinced me.
The completed development now incorporates six passenger elevators, together with a dedicated service elevator within the Main Building and an additional service elevator serving the ANC Building. Looking back, I recognize that Mr. Webster taught me an invaluable lesson: while architects understand buildings, exceptional owners often understand their business just as deeply. The finest projects emerge when those two perspectives come together.
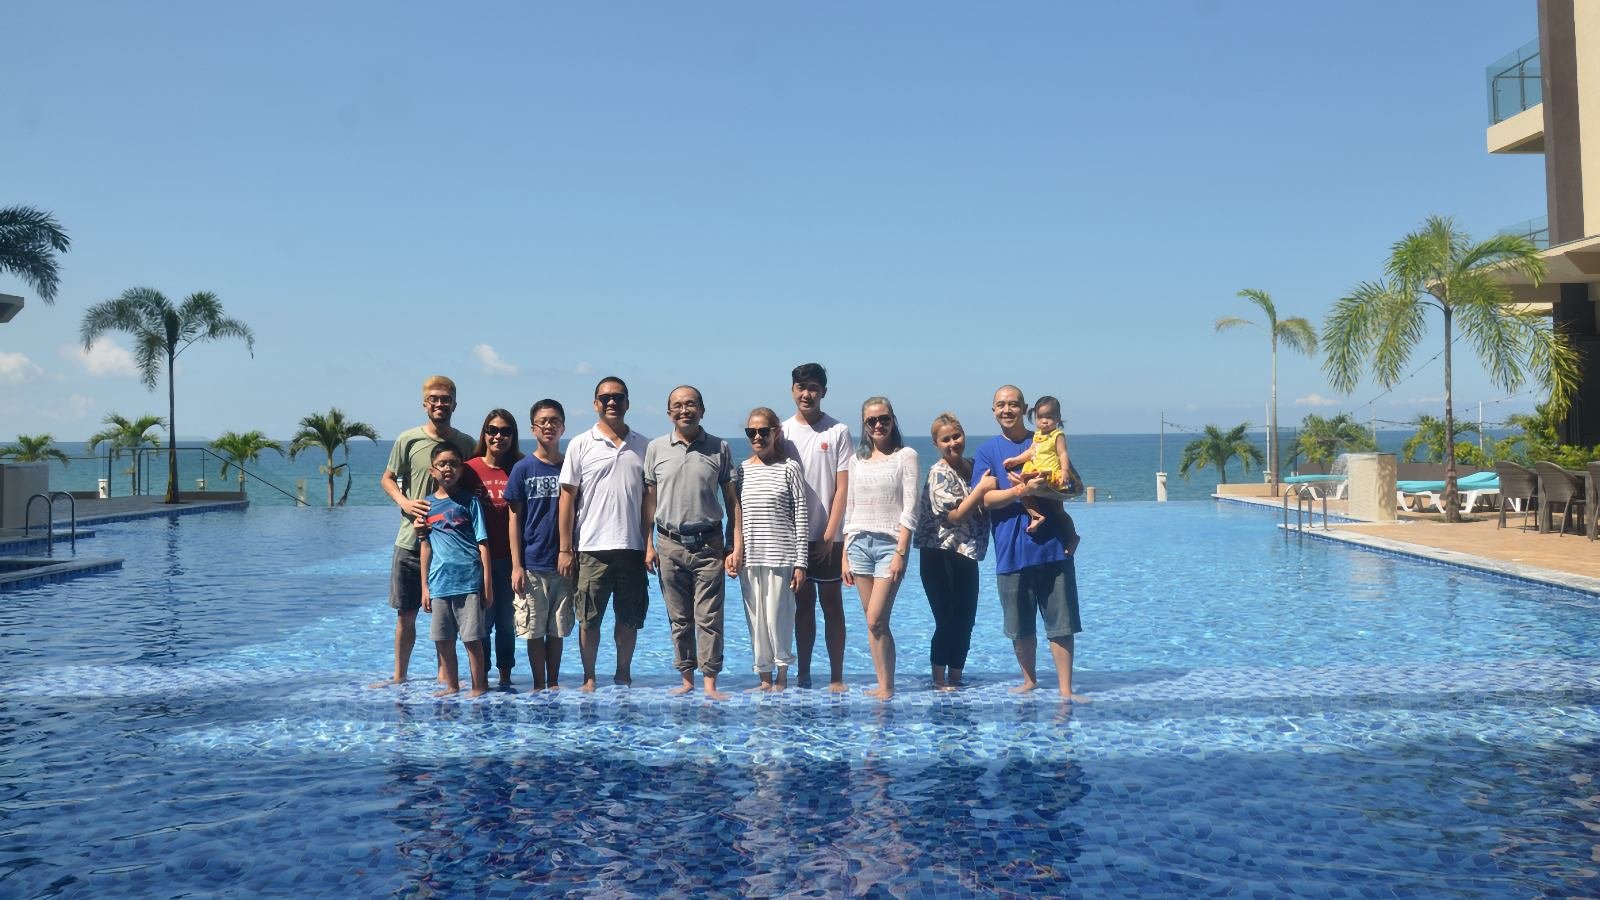
The Infinity Pool: Walking on Water
One of the resort's most memorable features was conceived almost by accident.
During the design process, owners David and Grace Webster reviewed several proposals for the infinity swimming pool. Although each design had merit, none quite achieved the distinctive character they envisioned. They eventually challenged me to explore another possibility.
My response was based on a simple but memorable idea—a Unique Selling Proposition (USP) that I called "Walking on Water."
The concept introduced a submerged pedestrian walkway positioned approximately two inches below the water's surface. Because the walkway disappears beneath the waterline, visitors appear to be walking directly across the pool. What began as a functional circulation element became one of the resort's most photographed attractions.
The photograph in the lower-right corner of the gallery shows my own family demonstrating the illusion. I was delighted that David and Grace embraced the concept and faithfully incorporated it into the completed resort.
Today, I encourage every visitor to experience it for themselves. Step onto the hidden walkway, pose for a photograph, and enjoy the delightful illusion of walking on water.
Contemporary Architectural Expression
The architecture is intentionally contemporary, characterized by clean lines, generous glazing, carefully proportioned massing, and extensive vertical gardens that soften the scale of the building while enhancing thermal performance.
Every visible component—from service ledges to mechanical systems—has been thoughtfully integrated into the composition so that practical requirements never compromise architectural character.
Lessons from a Ten-Year Journey
Few projects remain unchanged over a decade.
Between the first sketches in 2015 and the resort's phased completion in 2025, both architect and owner continually learned, questioned, refined, and improved the design. Every revision strengthened the project, resulting in a destination that is more sustainable, more efficient, and more enjoyable than originally imagined.
Awesome Hotel Phase Two stands today as more than a successful resort development. It reflects what can be achieved when an owner with vision and an architect committed to continuous improvement work together with mutual trust and a shared pursuit of excellence.